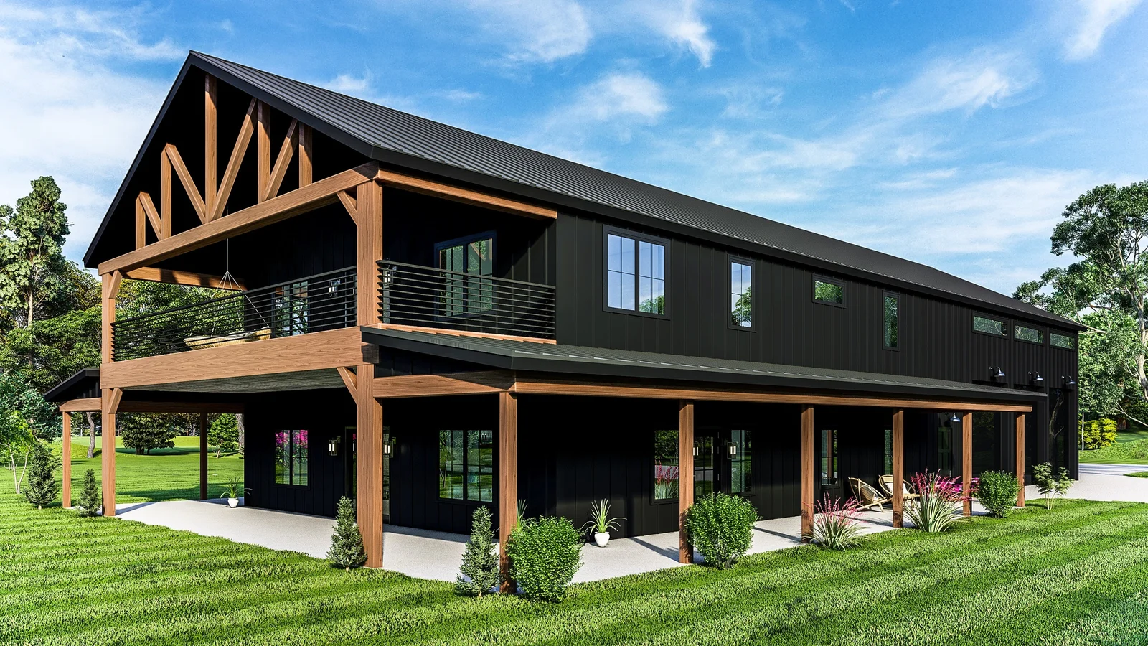
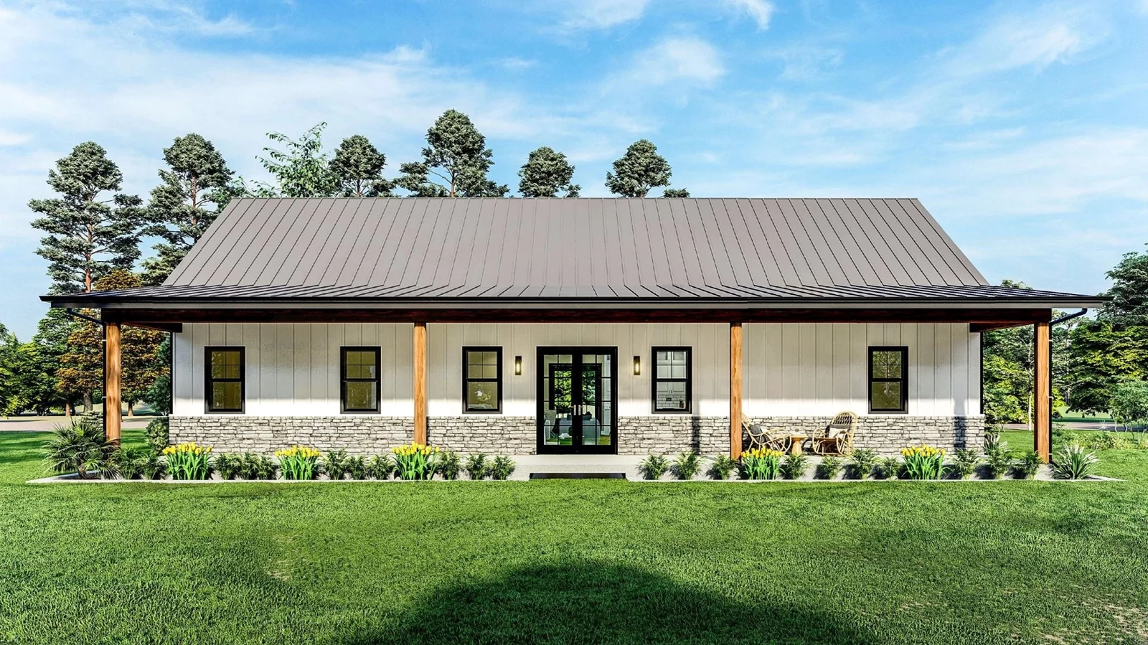
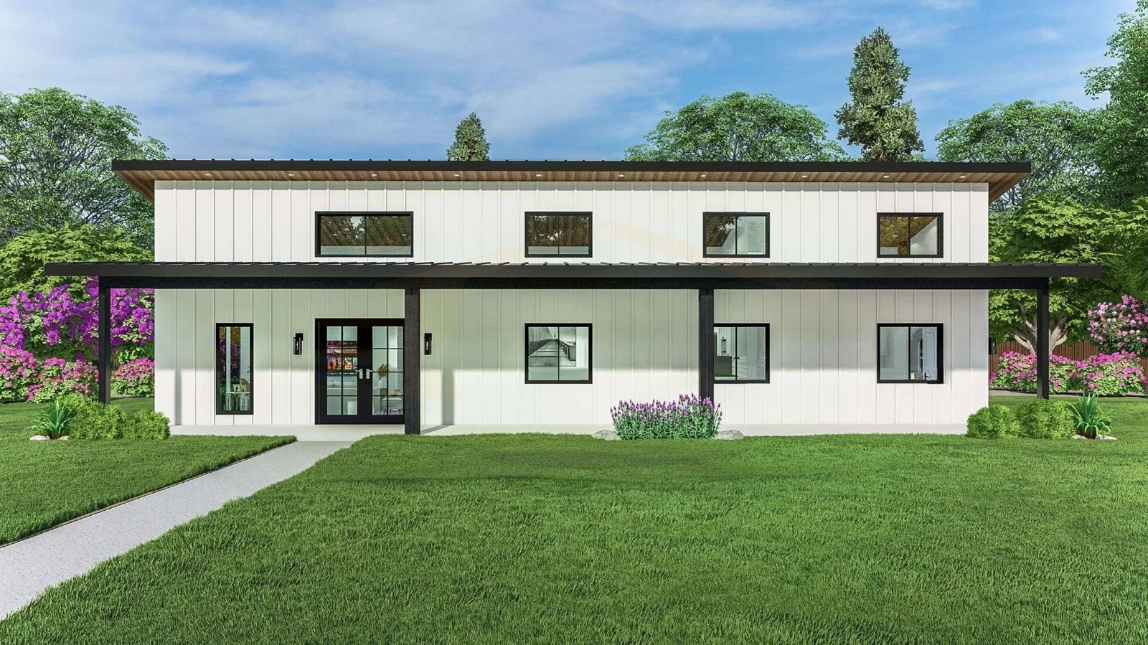
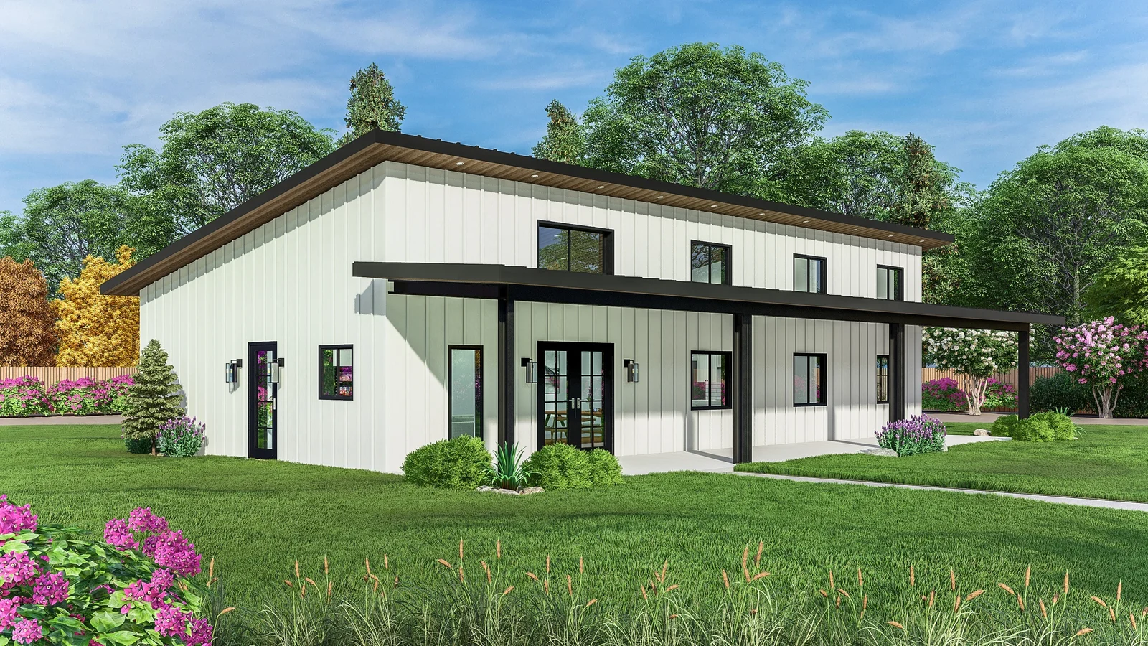
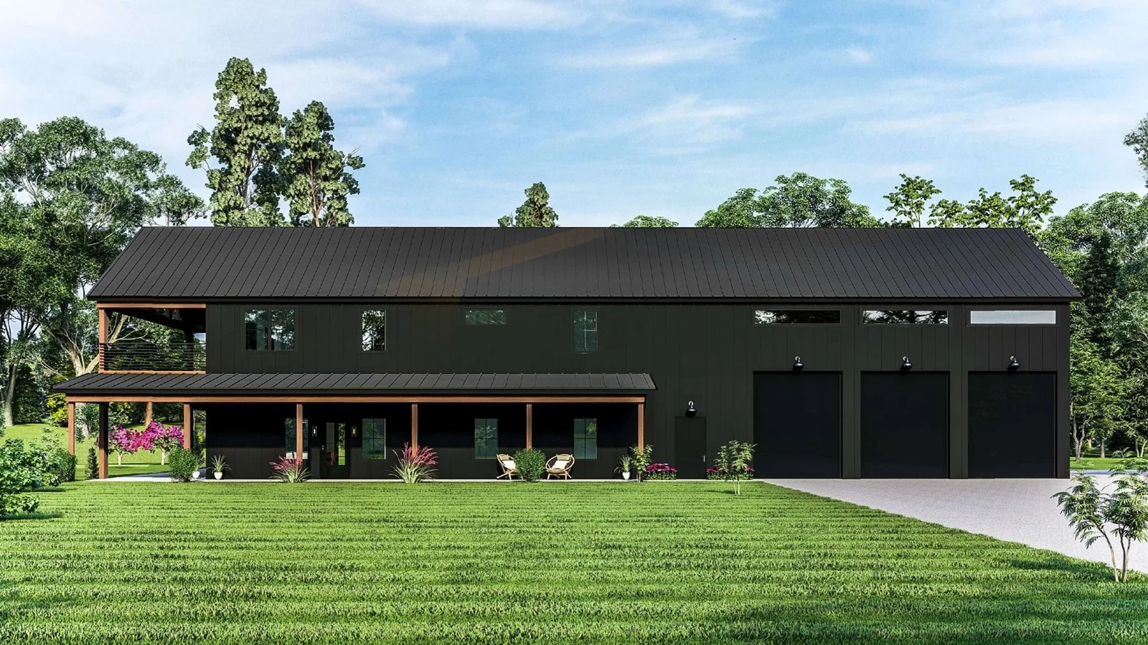
Building a barndominium in Texas involves combining residential living space with the structural style of a barn or metal building shell. This approach often results in an open, flexible floor plan that can be customized to accommodate both living areas and spaces for storage or workshops. The design typically includes large, open interiors with high ceilings and expansive windows or doors that enhance natural light and ventilation.
The structural design of barndominiums may use steel framing or hybrid materials that offer a balance between durability and aesthetic appeal. Exterior forms tend to be simplified and utilitarian, focusing on function while supporting a livable interior environment. These buildings can include various roof types, porches, and attached garages or workspaces, depending on the preferences of the owner. The overall concept emphasizes a practical building envelope combined with adaptable interior spaces.
Key Considerations for Site Selection and Land Preparation in Texas
Selecting and preparing a site for building a barndominium in Texas involves evaluating soil conditions, drainage, and vegetation to ensure a stable foundation and reduce hazards. Understanding local restrictions and access needs supports smoother construction and long-term durability.
| Factor |
Considerations |
| Soil Type |
Drainage, stability |
| Slope & Drainage |
Prevent water pooling |
| Vegetation |
Fire risk control |
| Access Roads |
Equipment routes |
| Local Restrictions |
Easements, flood zones |
These factors guide effective site preparation, helping to establish a secure base and meet project requirements for building a barndominium in Texas.
Overview of Structural Framing Options Suited for Barndominiums
Structural framing options for barndominiums vary widely, with choices influenced by project goals, budget, and local climate. Traditional steel framing is favored for its strength and resistance to fire, rot, and pests, and it allows for large open interior spaces that accommodate flexible layouts. Wood framing remains a common choice due to its familiarity and ease of modification during construction or future renovations. Hybrid systems that combine wood and metal components are also used to balance structural performance with cost and adaptability.
Hybrid insulated panels are a modern option gaining attention for barndominiums in Texas. These panels combine structural framing with continuous insulation, thermal breaks, pest resistance, and air and vapor control layers in one assembly. They can support faster dry-in phases compared to traditional stick framing when properly planned, though they still require conventional construction tools and skilled installation. Each framing method affects durability, energy efficiency potential, and maintenance needs differently, so careful evaluation alongside engineering requirements is important when building a barndominium in Texas.
Insulation and Energy Efficiency Factors Relevant to Texas Climates
Texas experiences a wide range of climate conditions, from hot summers to cooler winters, which makes effective building envelope design important when constructing a barndominium in the state. Hybrid insulated panel systems combine framing, insulation, and vapor-control elements to create an integrated barrier that addresses air leaks, moisture infiltration, and pest intrusion. These factors influence the overall durability and indoor environment of the structure.
Incorporating air and vapor control layers along with thermal breaks within the wall assembly can help manage indoor humidity and support the building’s resilience to seasonal temperature changes. Proper detailing around windows, doors, and pre-cut openings is essential for maintaining airtightness. The performance of these features depends on the chosen assembly, local climate zone, installation quality, and materials used, so careful planning is necessary to achieve a durable and effective thermal envelope suited to Texas conditions.
Selecting Suitable Materials for Durability and Pest Resistance
Selecting materials that balance durability and pest resistance is important when building a barndominium in Texas, where climate variations and local pests can create challenges. Hybrid insulated panel systems combine structural framing, insulation, a continuous thermal break, and an air and vapor control layer to provide multiple protective functions. These panels often incorporate features that limit pest entry and use components less attractive to insects or rodents. Using treated wood for bucks or headers within the panelized system can also improve pest resistance while maintaining structural strength.
Durability against environmental factors such as humidity and temperature changes is another key consideration. Materials that perform well under these conditions help protect both the structural frame and insulation over time. Effective vapor control layers within the assembly can reduce moisture buildup, which helps deter pest infestations related to dampness and supports material longevity. While specific product choices should be confirmed for each project, focusing on materials that serve multiple functions can enhance resilience and comfort in Texas barndominiums.
Planning for Interior Layout and Functional Living Spaces in a Barndominium
Planning the interior layout of a barndominium involves balancing the open, flexible spaces typical of barn-inspired designs with the comfort and functionality expected in a home. It is important to zone private areas like bedrooms and bathrooms separately from public or utility spaces such as kitchens, dining, and living rooms to enhance privacy and sound control. Multi-use spaces that adapt to changing needs can improve usability, especially when conserving space is a priority. Considerations for natural light, ventilation, and convenient access between key areas also contribute to functional living spaces.
Efficient circulation paths help minimize wasted space and allow ease of movement throughout the home. Integrating storage solutions into walls or ceiling cavities can maintain clean sightlines without sacrificing function. When building a barndominium in Texas, climate factors influence interior planning, encouraging strategic window placement and shading to support thermal comfort. Overall, designing a barndominium’s interior requires blending practical residential features with the structural openness of the building to create a livable and distinctive space.
Navigating Texas Building Codes and Permitting Requirements for Barndominiums
Building a barndominium in Texas requires adherence to various local and state codes, which differ by jurisdiction. Permits typically cover structural, electrical, plumbing, and energy-related aspects, and zoning rules depend on the property’s location and intended use.
| Regulatory Category |
Typical Focus Area |
| Zoning |
Land use |
| Building Permit |
Structure |
| Electrical Permit |
Wiring |
| Plumbing Permit |
Piping |
| Inspections |
Compliance |
Local authorities often adopt versions of the International Residential Code with amendments. Confirming all permit requirements and inspections with the relevant offices is essential before starting construction.
Maintenance Needs and Long-Term Upkeep for Hybrid Panel Construction
Maintenance of hybrid insulated panel construction involves regular inspection of seals, joints, and thermal and vapor-control layers to help preserve their intended performance. These panels combine structural framing with integrated insulation and air barriers, so attention to any visible damage or gaps is important for sustaining energy efficiency and moisture control over time. Routine upkeep may include cleaning surfaces, monitoring utility penetrations, and ensuring exterior finishes remain intact to protect against weather exposure.
Long-term care depends on maintaining the panel system’s continuous enclosure without compromising air or vapor barriers. Maintenance work that involves cutting or modification should be coordinated carefully to keep thermal breaks and sealing details effective. Repairs or adjustments might require specialized knowledge to avoid undermining the hybrid system’s layered functions. For those building a barndominium in Texas with hybrid panels, proactive management of these factors supports the structure’s comfort, durability, and efficiency throughout its service life.