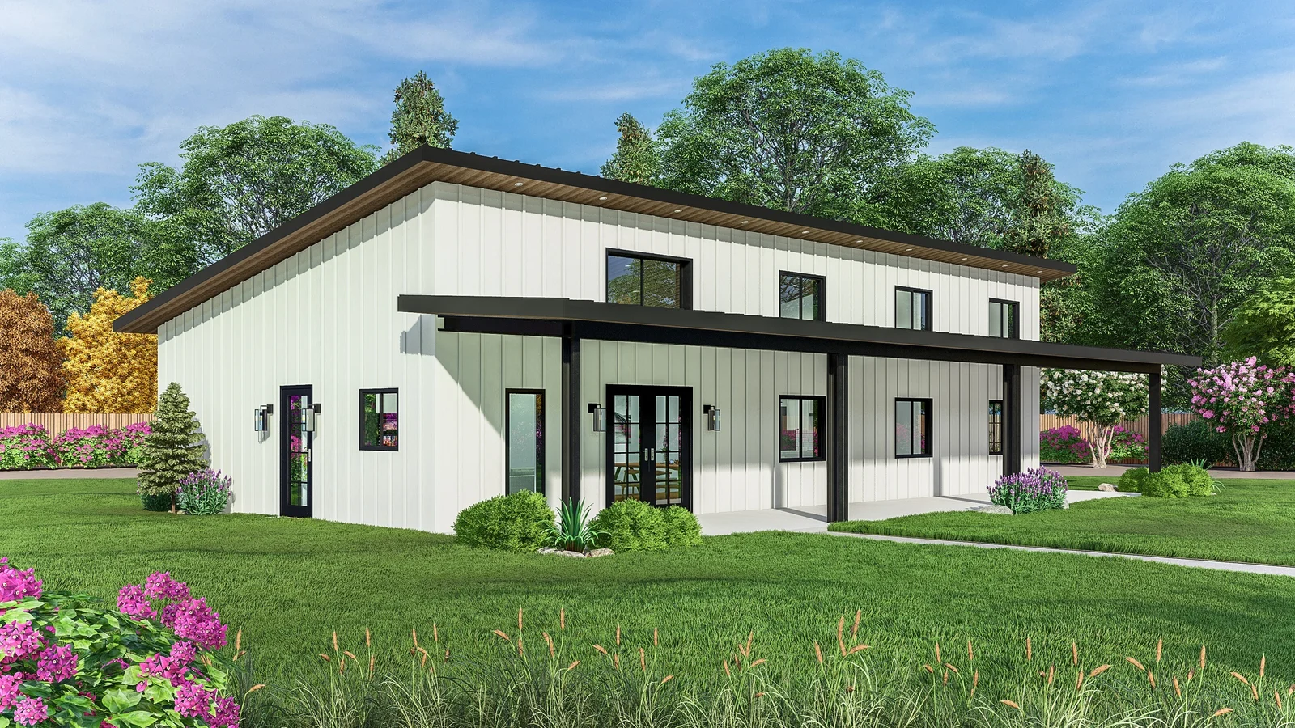
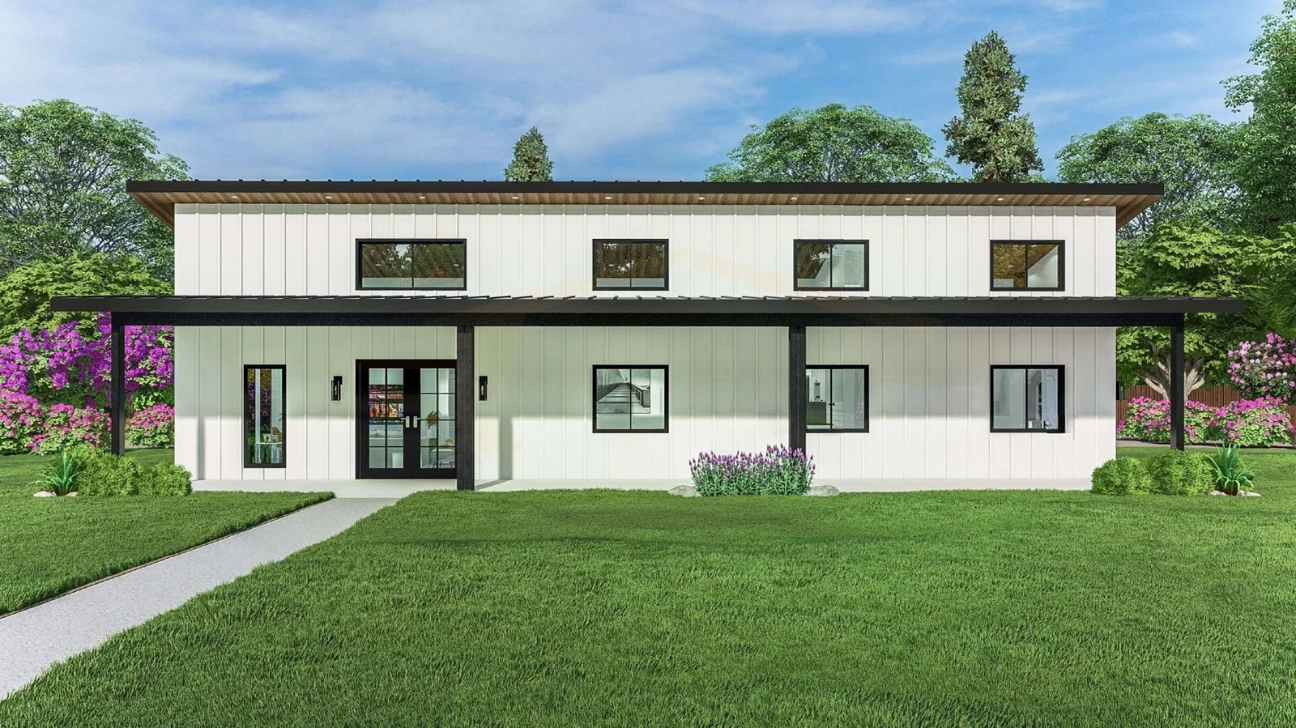
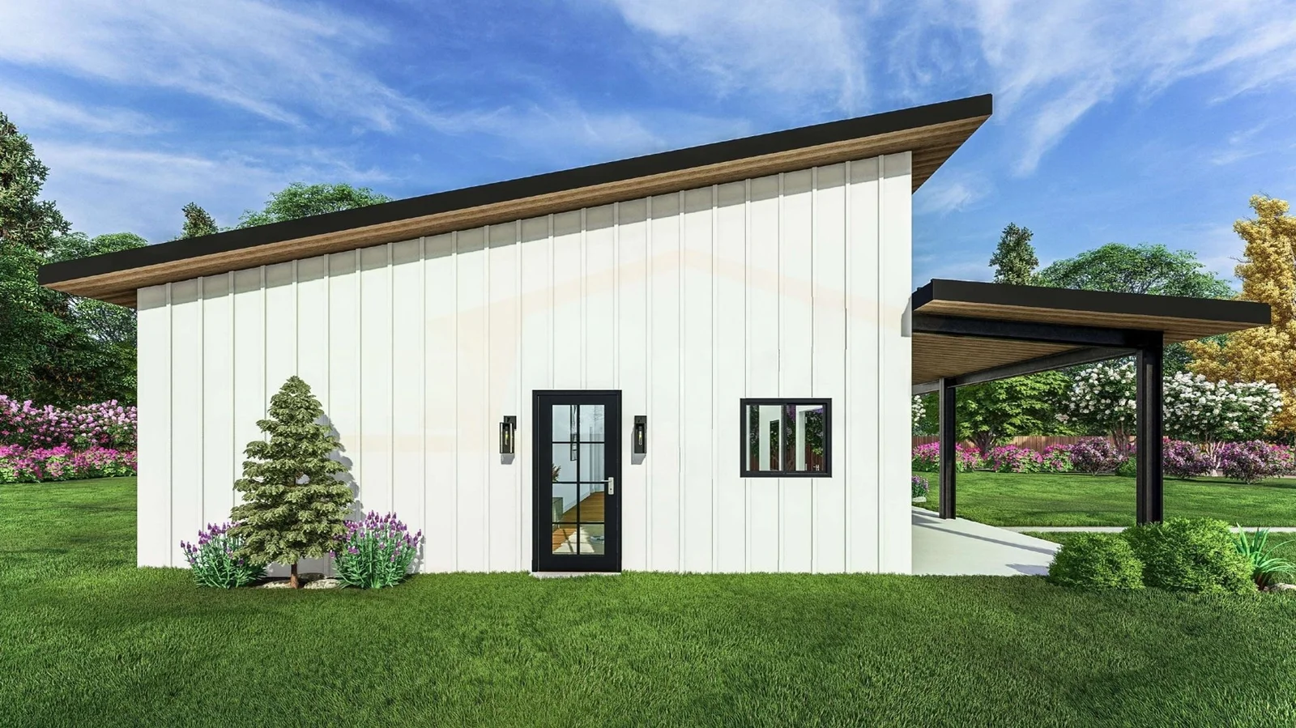
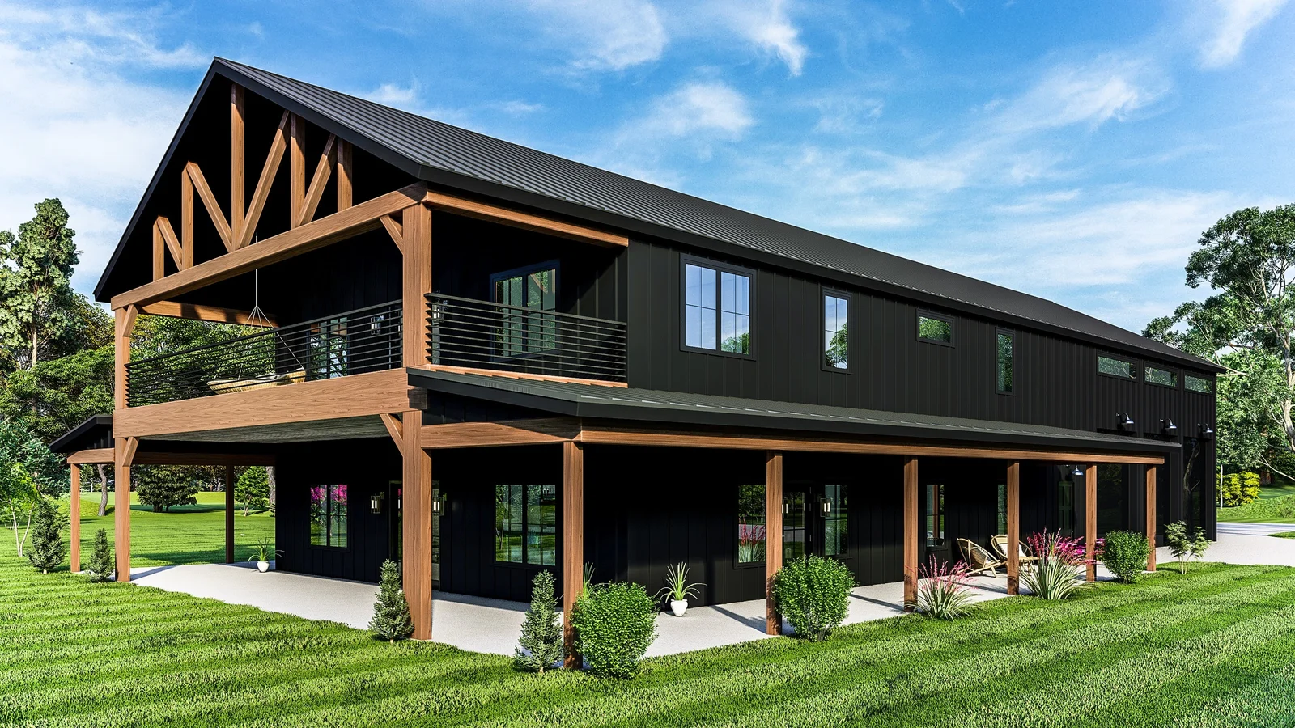
Is building a barndominium a good investment depends on understanding the nature and typical uses of this type of structure. A barndominium combines residential living space with areas such as garages, workshops, or storage, often within a metal or steel-frame shell. This hybrid design originated from agricultural buildings like barns but has evolved to serve various purposes including primary homes, vacation retreats, hobby shops, and flexible workspaces. The open layouts and durable construction make barndominiums appealing to those seeking versatile spaces that integrate living and functional utility.
These buildings commonly feature large, open interiors that can be customized for needs such as vehicle storage, equipment housing, or creative studios alongside living quarters. Barndominiums are often found in rural areas with ample land but are also used in semi-urban settings by people looking for cost-effective construction combined with multi-use design. Their blend of home and workspace elements attracts individuals who want live-work solutions without maintaining separate buildings.
Factors Influencing the Cost of Building a Barndominium
Several factors influence the cost of building a barndominium, including material choices, design complexity, labor needs, and site conditions. These elements affect the overall budget without specifying exact amounts.
| Cost Factor |
Considerations |
| Materials |
Steel, wood, panels |
| Design |
Size, layout, finishes |
| Labor |
Skill level, location |
| Site Prep |
Foundation, terrain |
| Utilities |
Plumbing, electrical |
Understanding these factors helps in evaluating the investment required for a barndominium project and how each aspect contributes to the total cost.
Construction Methods and Materials Commonly Used in Barndominiums
Many barndominiums combine traditional steel building shells with residential interior finishes, blending metal framing or post-frame construction with insulated walls and standard home components. Common materials include steel panels for exterior cladding, wood or metal framing for interior walls, and various insulation types tailored to climate and budget. Hybrid approaches may integrate prefabricated panel systems that provide structural support, continuous thermal breaks, insulation, and air-vapor control layers in one assembly. This method can enhance energy efficiency compared to conventional stick framing but still requires careful detailing and skilled installation to optimize performance.
Construction techniques often emphasize versatility to accommodate both living spaces and workshops or storage within the same footprint. The use of pre-cut panels designed around project drawings can support faster assembly and reduce material waste in some cases. However, specialized knowledge is still needed for foundation work, roof integration, utility coordination, and compliance with local building codes. Materials chosen for durability, such as treated lumber or fire-resistant options, can help address concerns related to pests or ignition risk in various climates. Overall, construction methods for barndominiums reflect a balance between the practical benefits of metal structures and the comfort requirements of residential buildings.
Energy Efficiency and Operational Considerations for Barndominiums
Barndominiums can incorporate insulated panel systems and modern thermal barriers to support controlled indoor environments. These panels may include continuous thermal breaks that help reduce thermal bridging often found in steel or metal components. Proper ventilation strategies are important to manage moisture and maintain indoor air quality, especially given the large open spaces common in barndominium designs. Controlled airflow can help prevent condensation issues that sometimes occur in metal-clad buildings.
While barndominium construction can allow for faster enclosure completion, achieving the intended operational benefits depends on careful detailing and coordination with local building practices. The effectiveness of these design elements varies with factors such as climate, panel selection, installation quality, and the integration of mechanical systems. These considerations play a role in the building’s overall performance throughout its use.
Potential Benefits of Barndominiums for Residential Living and Workspace
Barndominiums combine residential living space and workspace within a single structure, offering flexibility for various lifestyles and needs. Their open-floor designs often allow customization, enabling owners to adapt areas for living, storage, workshops, or small business use without the spatial limitations common in traditional homes. The materials used in barndominium construction tend to be durable, which can contribute to lower maintenance requirements compared to conventional housing.
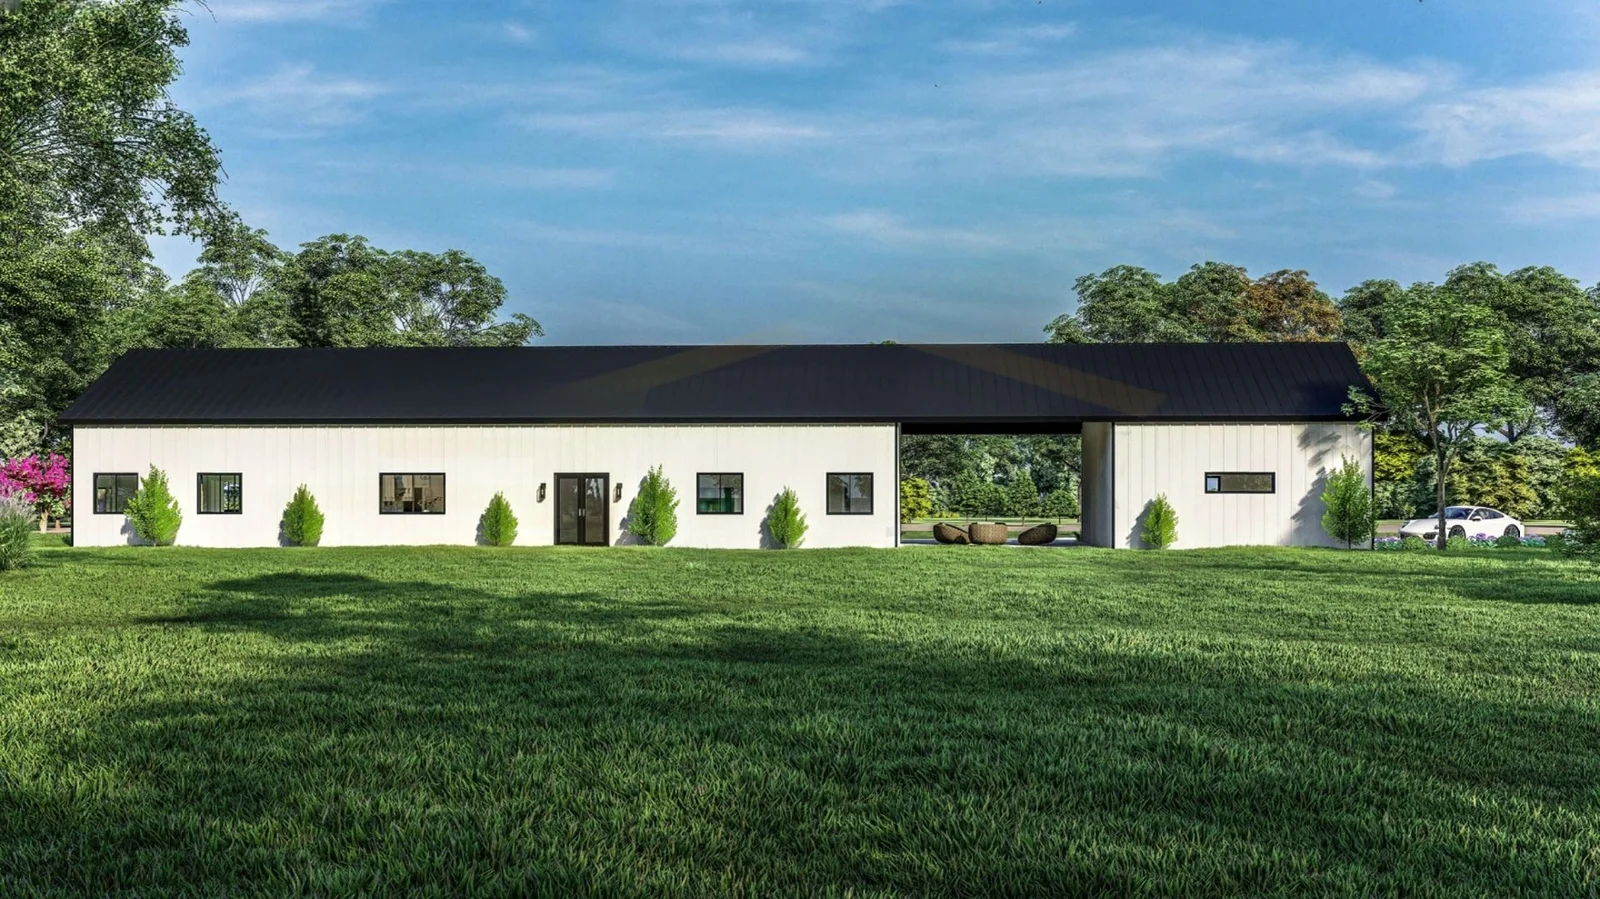
The hybrid nature of barndominiums can support energy-efficient design strategies by incorporating insulation and thermal control features typical of modern panelized construction methods. This can help maintain comfortable indoor environments throughout the year when properly applied. For those seeking multi-purpose properties such as live-work spaces, hobby farms, or accessory dwelling units, barndominiums offer practical advantages by combining living areas with productive workspace in a robust, open-plan structure. These factors can help determine whether building a barndominium aligns with individual priorities and investment goals.
Challenges and Limitations Associated With Barndominium Projects
Barndominium projects involve unique challenges that can affect planning and construction. Factors such as zoning, construction methods, insulation, and maintenance require careful consideration to ensure a successful build.
| Challenge |
Description |
| Zoning Restrictions |
Limit location options |
| Construction Complexity |
Hybrid methods needed |
| Insulation Needs |
Metal requires care |
| Maintenance Differences |
Varies from wood |
| Permit Coordination |
Local approvals required |
Understanding these challenges helps set realistic expectations and supports informed decisions about whether building a barndominium aligns with your goals and resources.
How Location and Land Costs Affect Barndominium Investment Outcomes
Location and land costs significantly influence the financial outcomes of building a barndominium. Rural or undeveloped areas often have lower land prices, which can reduce overall investment expenses and make projects more affordable. In contrast, properties near urban centers or in high-demand regions usually come with higher land costs that may increase the total budget. The location also affects access to utilities, infrastructure, zoning regulations, and permitting requirements, all of which can impact construction complexity and long-term value.
The market demand in the surrounding area influences resale potential and how easily a barndominium might attract buyers in the future. Areas where unconventional or hybrid homes are gaining popularity could enhance investment appeal, while remote or restricted sites might limit resale or refinancing options. Site-specific factors such as terrain stability, accessibility, and proximity to services also affect development feasibility and ongoing maintenance. Considering local real estate trends alongside land costs is important when evaluating if building a barndominium is a good investment.
Long-Term Maintenance and Durability Aspects of Barndominium Structures
Barndominiums often use steel framing and metal exteriors, which tend to be more resistant to pests, rot, and weathering compared to traditional wood-framed homes. This can help reduce common maintenance issues such as termite damage and wood decay. However, the long-term durability of a barndominium depends on factors like the quality of materials, protective coatings on metal surfaces, and design details that address moisture infiltration and condensation. Regular inspection of sealing joints, gutters, roof penetrations, and exposed metal components is important to maintain structural integrity over time.
Maintenance needs for barndominiums may differ from those of conventional homes due to their hybrid construction methods. Features such as insulated panels and specialized coatings can affect upkeep requirements and overall longevity. These elements can enhance durability and energy efficiency but require care aligned with manufacturer guidance and local climate conditions. Understanding the specific assembly and material choices is key when evaluating the long-term maintenance aspects of a barndominium as part of deciding if building one is a good investment.
Evaluating Market Demand and Resale Potential for Barndominiums
Evaluating market demand and resale potential for barndominiums requires understanding current housing trends and buyer preferences in specific regions. These homes often attract buyers looking for a blend of residential comfort and flexible workspace, especially in rural or semi-rural areas where durable, low-maintenance structures are valued. Demand for barndominiums can vary significantly depending on local zoning rules, land use patterns, and community acceptance of non-traditional housing types.
The appeal of barndominiums is often linked to open-concept designs and multi-use spaces, which may increase their attractiveness in certain markets. Resale value depends on factors such as location desirability, construction quality, and how well the design aligns with buyer expectations compared to conventional homes. Because barndominiums represent a niche segment, potential investors should carefully assess local market conditions and consult real estate professionals familiar with alternative housing before deciding if building one is a good investment.