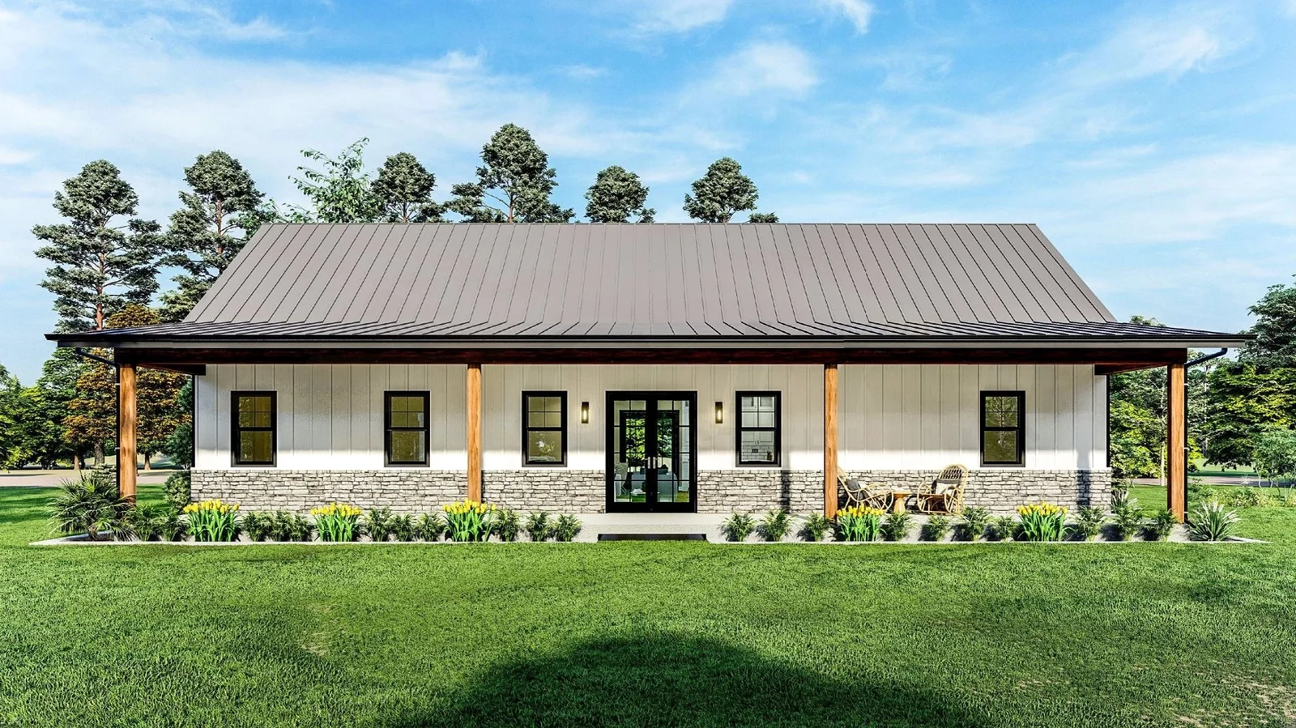
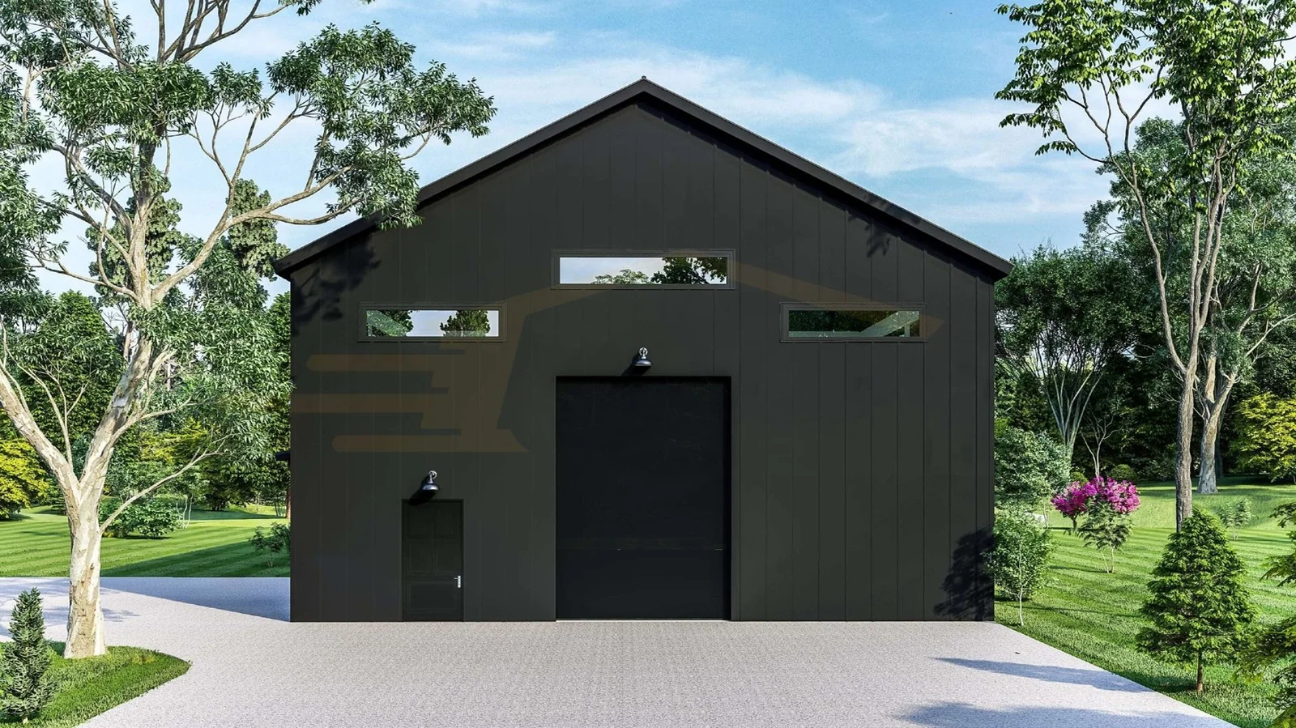
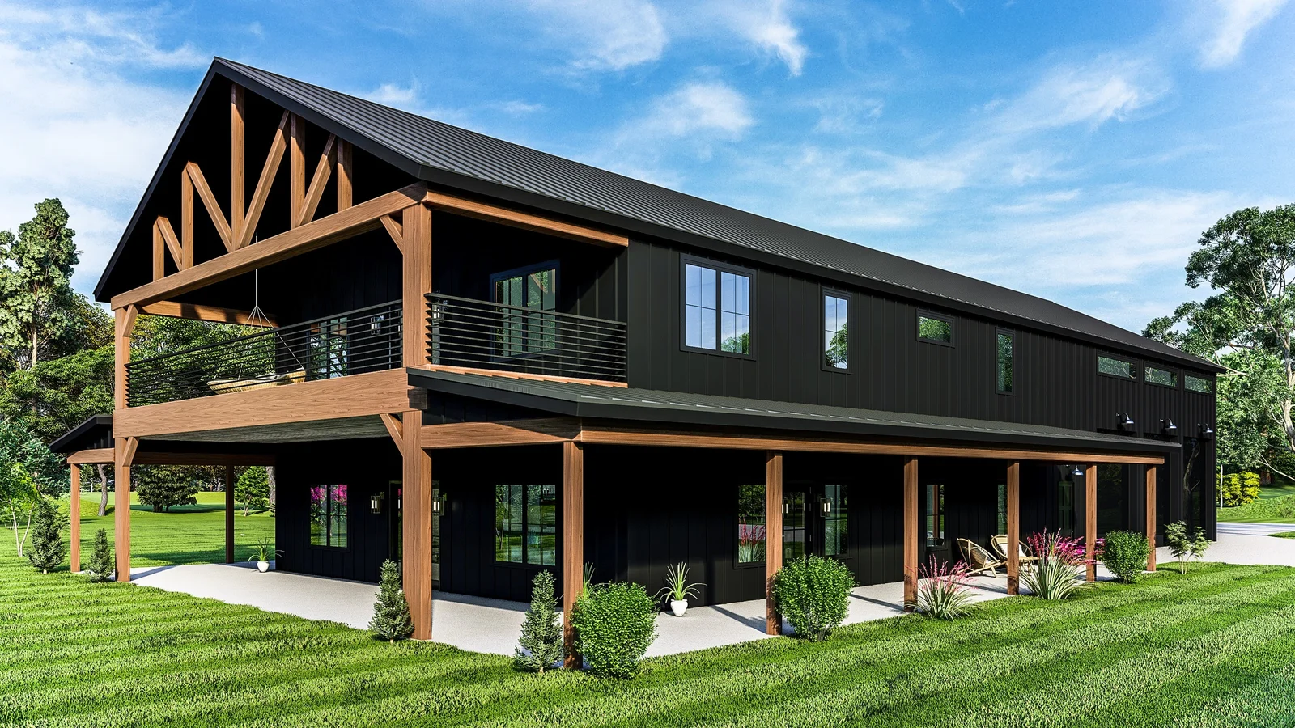
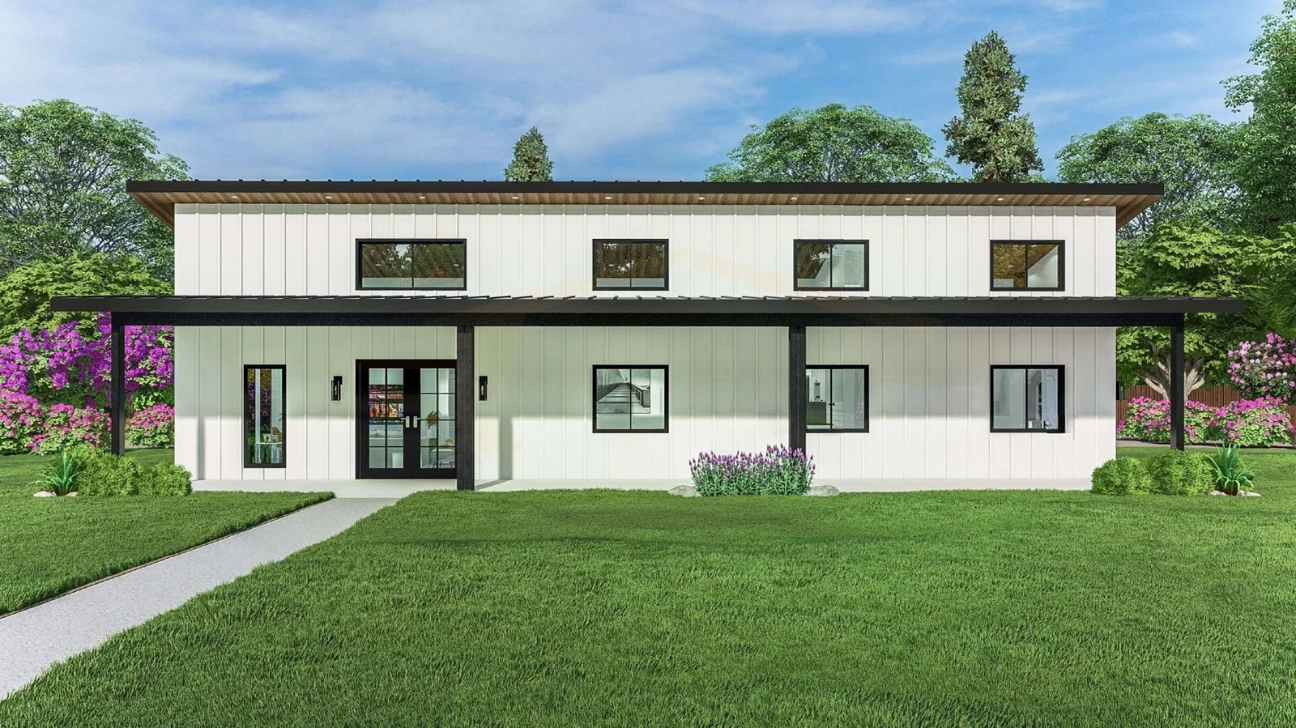
Barndo builders Texas are specialists in constructing barndominiums, which are hybrid structures combining residential and agricultural design elements. These buildings often feature metal or wood framing and provide flexible spaces that can serve as living areas, workshops, or storage. Barndominiums are known for their adaptable layouts and rustic aesthetic, which appeal to those looking for unique home options in rural or semi-rural settings. The design typically focuses on creating multifunctional spaces that balance durability with open interiors, offering an alternative to traditional home construction methods.
Interest in barndominiums also relates to practical factors like the Texas climate and lifestyle. Many incorporate features such as sturdy roofing materials suited for heat and storms, along with insulated construction to help regulate indoor temperatures. This approach supports comfort while maintaining a straightforward structural style common in agricultural buildings. Some builders use hybrid panelized systems to improve construction efficiency while allowing design flexibility in these homes.
Common Construction Methods Used by Barndo Builders in Texas
Barndominium construction in Texas commonly uses a combination of traditional framing techniques and modern hybrid insulated panel systems. These panels are typically pre-cut and labeled based on project drawings, featuring pre-cut openings for windows and doors, insulated headers or bucks, wire chases for electrical routing, and integrated thermal and vapor-control components. This approach allows for controlled assembly while using conventional construction tools on site.
The materials often include steel or wood framing combined with insulation designed to enhance energy efficiency. Hybrid panels are favored by both building professionals and experienced DIY builders because they can help speed up the dry-in phase compared to fully stick-built methods. Installation requires proper site preparation, skilled labor, and coordination with local codes and inspections. Homeowners should understand that this method balances durability with straightforward assembly practices suitable for various Texas climates.
Key Factors to Consider When Choosing a Barndo Builder in Texas
When selecting barndo builders in Texas, it is important to consider their experience with hybrid insulated panel systems and panelized construction methods, as these influence the building’s energy efficiency and installation process. Builders familiar with combining traditional framing techniques with insulated panels typically handle pre-cut window and door openings, insulated headers or bucks, and integrated thermal and vapor-control components, which can contribute to a more efficient assembly.
Evaluating a builder’s ability to interpret project drawings and coordinate panel packages can help reduce on-site modifications and delays. It is also beneficial to consider their knowledge of local building codes, climate-specific adaptations, and site preparation requirements relevant to Texas. Since hybrid panel construction uses conventional tools but may require specialized skills for precise fitting and sealing, assessing a builder’s track record in managing these aspects and cooperating with permitting authorities and other trades can support a smoother construction process and a durable, energy-conscious barndominium.
The Role of Hybrid Insulated Panels in Barndominium Construction
Hybrid insulated panels are increasingly used in barndominium construction because they combine traditional framing methods with panelized building science. These panels often feature pre-cut openings, insulated headers or bucks, wire chases, and integrated thermal and vapor-control layers, which help improve assembly consistency and reduce on-site cutting and fitting. Installation typically requires experienced labor familiar with both framed and panelized construction techniques, along with careful project planning.
The system uses conventional construction tools but is not universally turnkey, so coordination with local codes and detailed design remains important. Prospective builders and homeowners interested in barndo builders in Texas should consult providers who offer panel packages tailored to specific project drawings and site conditions. Verifying a builder’s experience with hybrid insulated panel systems is advisable before proceeding with construction.
Planning and Design Considerations Specific to Texas Barndominiums
Planning and design for barndominiums in Texas require attention to the region’s diverse climate and site conditions. Proper foundation drainage and grading are important to manage occasional heavy rains common in parts of the state. Climate adaptation often involves using hybrid insulated panel systems that support effective thermal and vapor control, helping to address both hot summers and cooler winters typical of Texas. Local building practices emphasize coordination with code compliance processes, which influence structural design choices and energy-efficiency features. These factors guide decisions about layout and material selection to accommodate temperature fluctuations, humidity, and weather events unique to the area.
Homeowners working with barndo builders in Texas should consider integrating pre-cut panel systems that align with project drawings and include insulated headers or bucks, wire chases, and thermal components suited for residential use. Site-specific factors such as soil type, sun and wind exposure, access for construction equipment, and neighborhood regulations also affect design planning. Because panelized construction requires trained labor familiar with both traditional framing and panel assembly, early collaboration between clients and builders is important to ensure smooth coordination during permitting, engineering reviews, and on-site installation phases.
Typical Inclusions in Barndo Building Packages and What They Mean for Construction
Barndo building packages include components that simplify construction and improve energy efficiency. These elements combine traditional framing methods with insulated panel technology to support faster, more precise assembly.
Package Inclusion
Construction Role
Pre-cut Openings
Precise framing fit
Insulated Headers/Bucks
Thermal break, support
Wire Chases
Organized wiring paths
Thermal/Vapor Control
Moisture barrier, insulation
This overview highlights key package features that help maintain construction accuracy and enhance thermal and moisture management. These inclusions support efficient building workflows common in barndo projects.
Challenges and Common Pitfalls When Working With Barndo Builders in Texas
Building a barndo in Texas involves challenges such as specialized installation, navigating local permitting, and coordinating multiple trades. Understanding these factors early helps manage expectations and project flow.
Challenge
Key Considerations
Installation
Requires skilled labor
Permitting
Local code varies
Coordination
Multiple trades involved
Site Prep
Adapt to climate
Code Review
Project-specific
Addressing installation needs, permitting differences, and trade coordination early can reduce common issues when working with barndo builders in Texas.
Maintenance and Longevity Factors for Barndominiums Built in Texas Climates
Barndominiums built in Texas must consider various climate factors that affect their maintenance and durability. The region’s exposure to heat, humidity, intense sunlight, and occasional severe weather requires careful selection and protection of materials. Routine inspection of seals, panel joints, and flashings is important to maintain the building’s integrity over time. Proper ventilation also helps manage interior humidity levels, which supports material longevity and overall building performance.
Regular upkeep for barndominiums typically involves monitoring for signs of external wear such as coating degradation or fastener corrosion due to weather exposure. Although construction methods using pre-cut panels can speed installation, they do not eliminate the need for ongoing maintenance common to residential buildings in Texas climates. Prospective owners should seek guidance on maintenance protocols for panel systems and conventional components like roofing and siding. Consulting professionals experienced with panelized construction can help address the challenges posed by diverse environmental conditions across Texas.
Building a barndominium in Texas involves combining residential living space with the structural style of a barn or metal building shell. This approach often results in an open, flexible floor plan that can be customized to accommodate both living areas and spaces for storage or workshops. The design typically includes large, open interiors with high ceilings and expansive windows or doors that enhance natural light and ventilation. The structural design of barndominiums may use steel framing or
Properly preparing land for building a house is a critical step that influences the stability and durability of the construction. This process goes beyond clearing the site; it involves assessing soil conditions, terrain, and drainage to ensure the ground can support the structure and reduce risks such as settling or erosion. Thorough preparation helps prevent structural issues and water problems that could lead to costly repairs during or after building. Effective land preparation also facilita
The steps to building a barndominium begin with thorough planning and designing, which are essential to ensure the project meets lifestyle needs and suits the site conditions. Early decisions focus on how the space will be used, the preferred layout, and any special features such as lofts or integrated workshops. Planning also involves considering structural requirements that combine living areas with spaces typically used for agricultural or storage purposes. Design considerations should includ