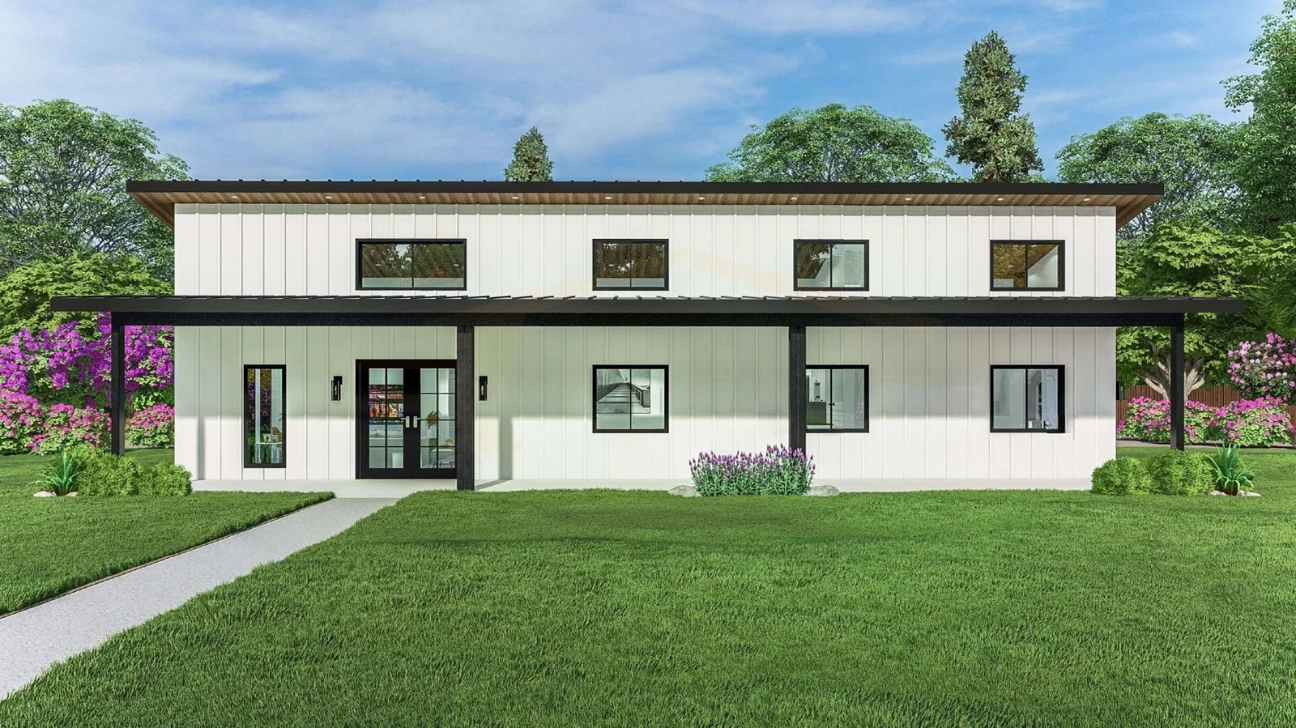
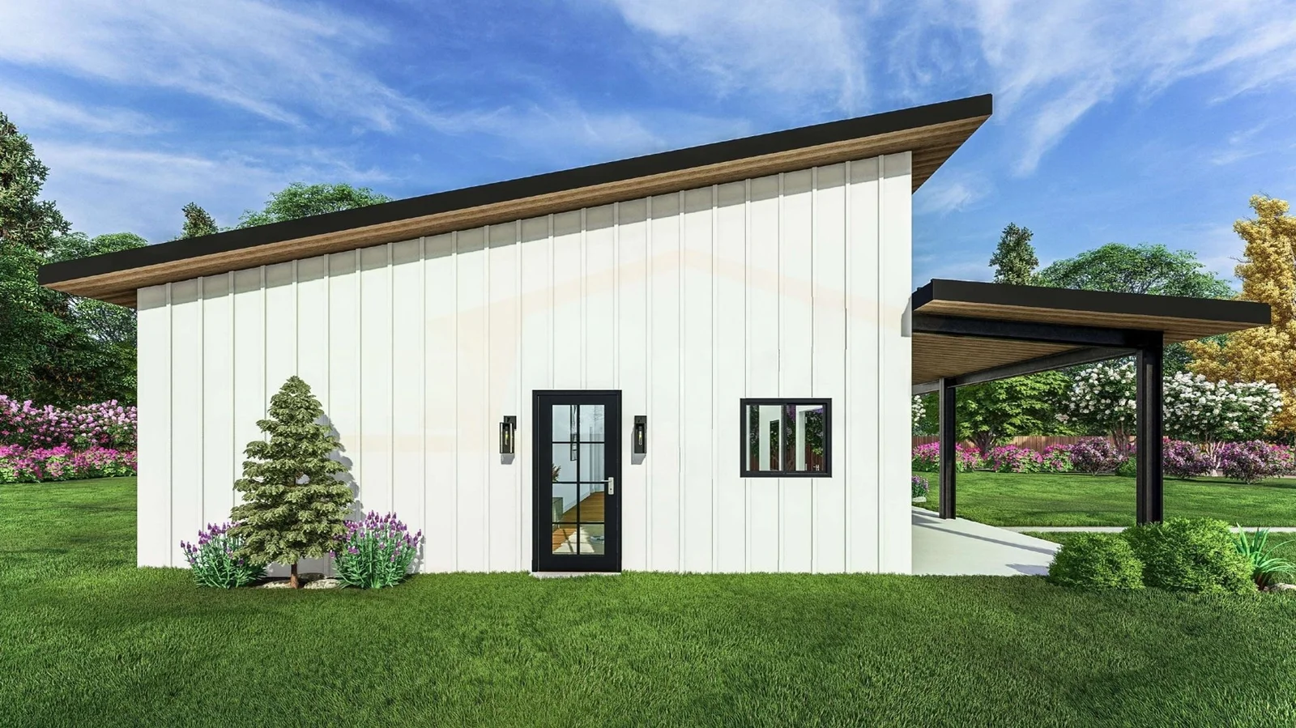
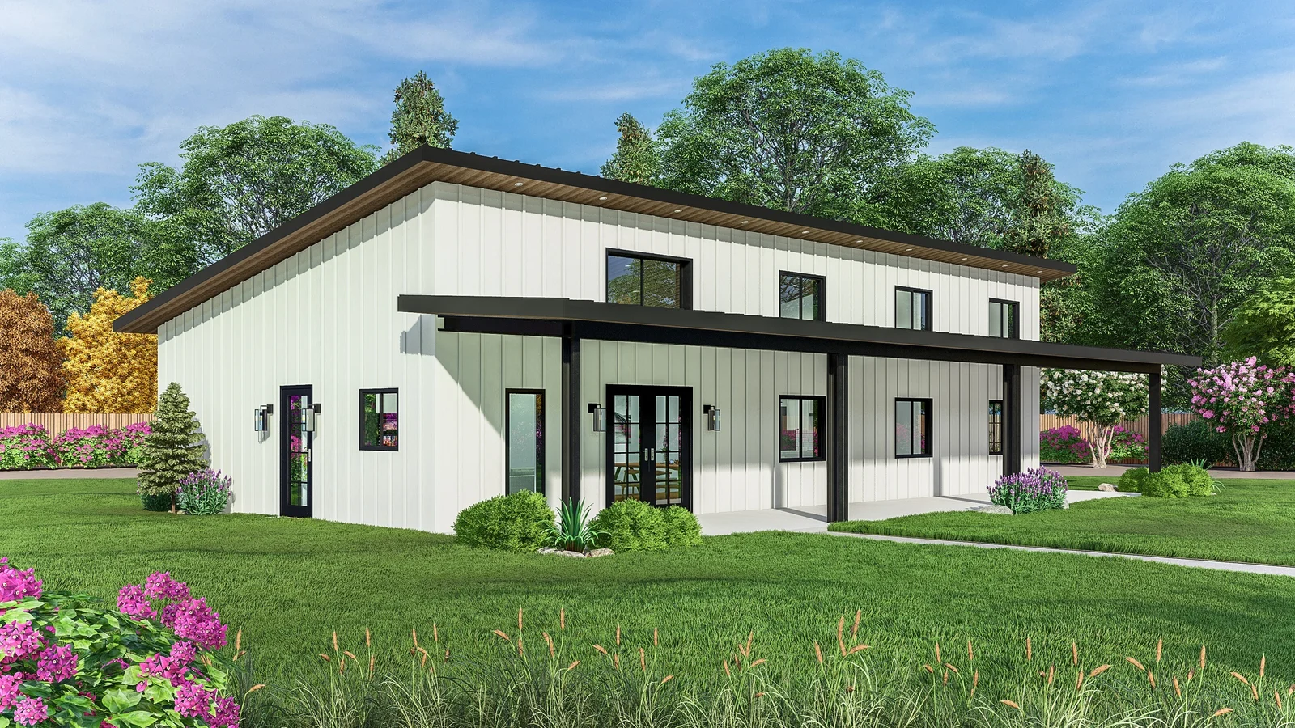
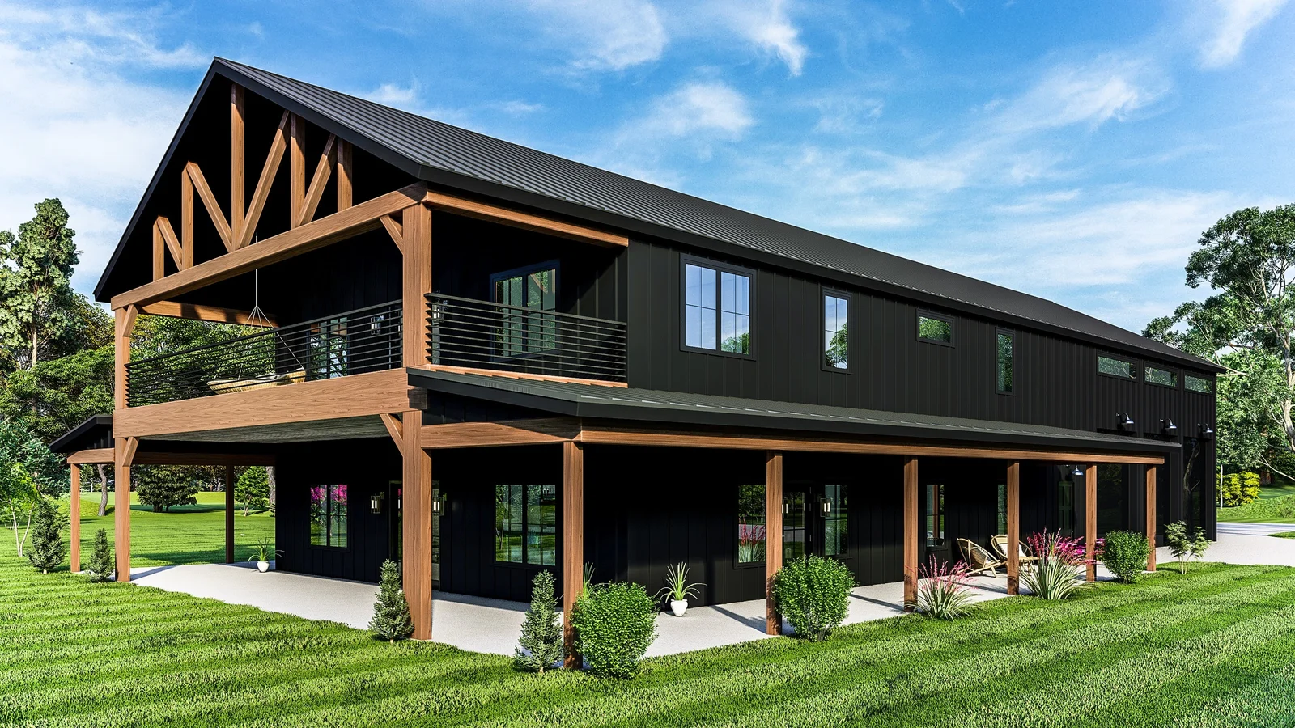
The steps to building a barndominium begin with thorough planning and designing, which are essential to ensure the project meets lifestyle needs and suits the site conditions. Early decisions focus on how the space will be used, the preferred layout, and any special features such as lofts or integrated workshops. Planning also involves considering structural requirements that combine living areas with spaces typically used for agricultural or storage purposes.
Design considerations should include material selection, thermal performance, and the potential for future adaptability. Incorporating energy-efficient principles and moisture control during the design phase supports comfort and durability over time. Collaborating with professionals familiar with hybrid construction methods can help develop detailed drawings that guide the building process while addressing local building codes and site-specific factors.
Choosing the Right Building Materials for Barndominiums
Choosing the right building materials for barndominiums involves balancing structural strength, insulation effectiveness, and aesthetic goals. Steel framing is often used because it offers durable support and can be paired with insulated panels to improve energy efficiency. Hybrid assemblies that combine traditional wood framing with factory-prepared insulated panels provide a way to maintain familiar construction techniques while enhancing thermal continuity and installation accuracy. Materials should also promote airtightness and moisture control to support long-term durability and comfort.
Exterior finishes commonly include metal siding or panel systems that help resist pests and weather damage, while interior finishes may use drywall, wood paneling, or other conventional residential materials. Insulation integrated during construction needs to be compatible with the framing system to maintain effective thermal breaks and vapor barriers throughout the building envelope. These factors contribute to managing the building’s overall climate control without relying solely on mechanical systems.
Site Preparation and Foundation Requirements for Barndominiums
Preparing the site is an essential step before building a barndominium, involving clearing, leveling, and managing drainage to support a stable foundation. Foundation choice depends on soil conditions, climate, and building design, with common types including slab-on-grade, concrete piers, and crawl spaces.
| Site Preparation Tasks |
Foundation Types |
| Land Clearing |
Slab-on-Grade |
| Soil Compaction |
Concrete Piers |
| Grading & Drainage |
Crawl Space |
| Soil Testing |
Pier and Beam |
These tasks and foundation types support a level, durable base for barndominium construction, helping ensure structural stability and efficient assembly of framing or panel systems.
Framing Techniques Commonly Used in Barndominium Construction
Framing a barndominium often uses methods that balance structural strength with thermal efficiency and flexibility. Post-frame construction is common, involving large wood or metal posts set into the ground or foundation to support roof and wall loads. This method typically allows for open interior spaces without many load-bearing walls, which suits the mixed-use nature of barndominiums. Steel framing may also be used in some designs to improve durability and pest resistance.
Hybrid framing techniques that combine traditional stick framing with panelized insulated wall systems can enhance energy efficiency while maintaining familiar construction practices. These insulated panels are often pre-cut and labeled to match project plans, integrating insulation, vapor control, and wiring chases into the framing. Panelized elements can support faster dry-in by reducing on-site cutting and material waste. Proper planning is important to accommodate these methods, as installation still follows conventional fastening patterns and building science principles. The choice of framing technique depends on factors like climate, interior layout, and available labor when taking steps to building a barndominium.
Installing Insulation and Managing Thermal Control in Barndominiums
Proper insulation and thermal control are important considerations in barndominium construction to support the building’s overall performance. Modern insulated panel systems can combine structural framing with thermal breaks, which helps maintain more consistent indoor temperatures despite the presence of larger metal or wood surfaces common in these structures. Managing thermal control also involves selecting materials that provide resistance to pests and allow for appropriate airflow and vapor diffusion based on the local environment. Ventilation strategies play a role in supporting moisture control within the building envelope, especially in hybrid structures that incorporate both steel components and traditional framing.
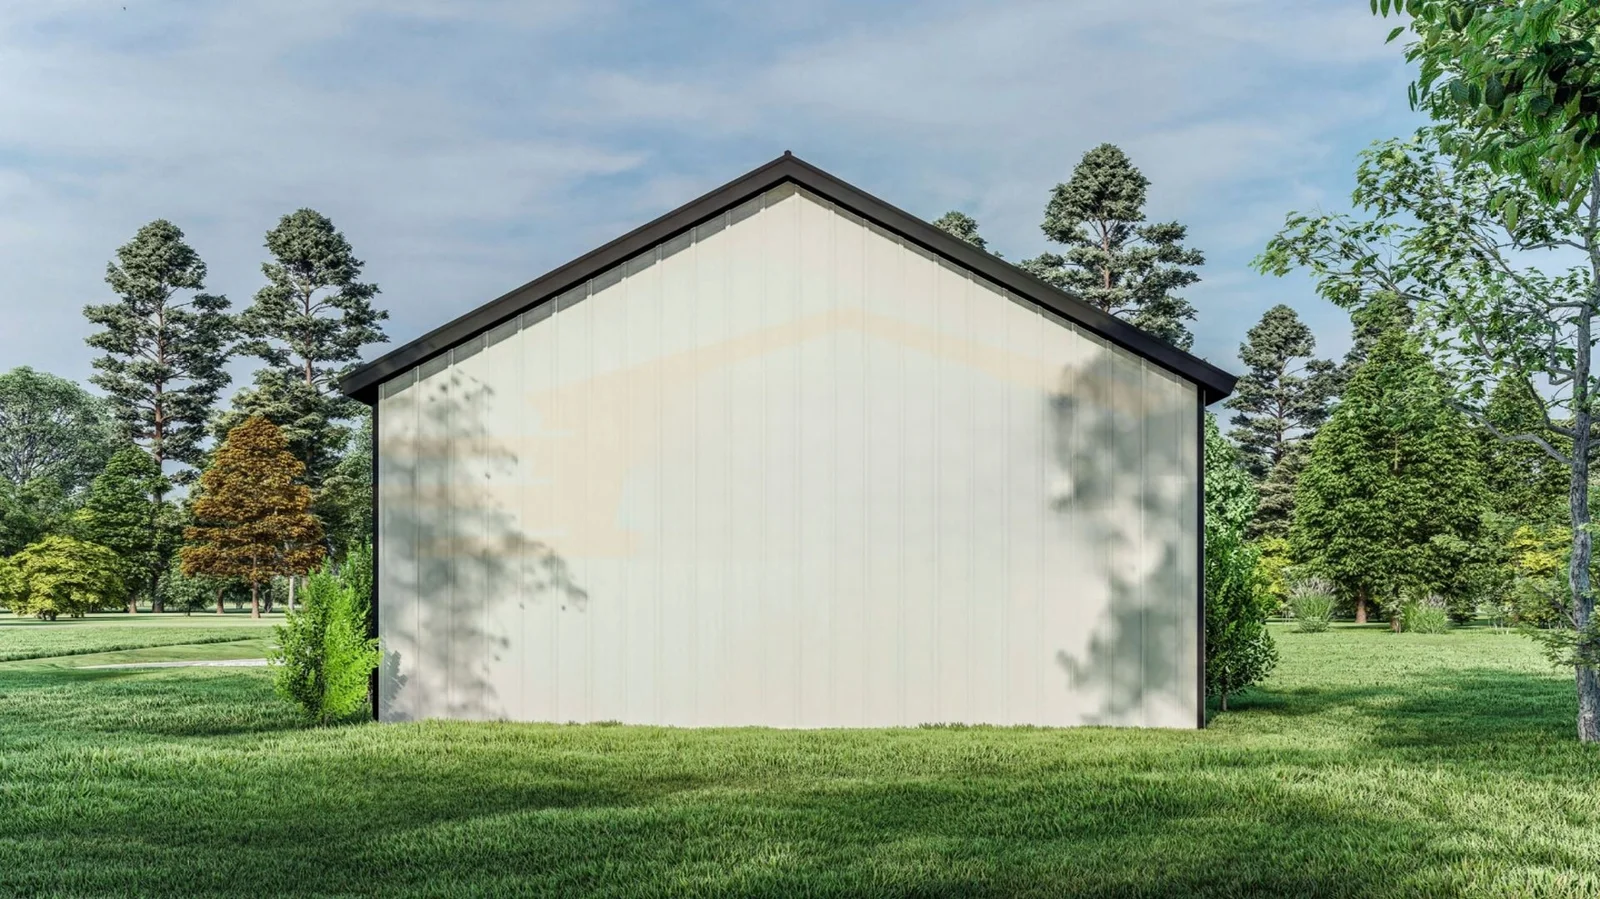
Installation of these systems typically requires coordination among different trades and careful planning for elements such as window placement, wiring chases, and vapor barriers. These steps contribute to the reliable performance of the building envelope as part of the broader construction process. Using panel systems designed to integrate multiple functions can support faster assembly and consistent preparation of components, which aligns with best practices for insulated residential buildings like barndominiums.
Incorporating Electrical, Plumbing, and Mechanical Systems During Build
Integrating electrical, plumbing, and mechanical systems during the construction of a barndominium requires early coordination to ensure these components fit well within the building’s structure. Electrical work often involves planning for wire chases or conduits within walls or panels to allow for outlets, switches, and lighting while maintaining clean runs. Plumbing systems need to be routed efficiently, taking into account insulation and access points for future maintenance. Mechanical systems, including heating, ventilation, and air conditioning, must be thoughtfully placed to support thermal comfort and proper ventilation within the hybrid panel assembly.
Successful integration of these systems supports energy efficiency and indoor air quality. It also involves detailed planning of layouts and the incorporation of system components into pre-cut panels when applicable. Collaboration among different trades is important to align schedules and technical requirements. Coordination with local codes and inspections is necessary to confirm compliance with safety and performance standards throughout the build process. These steps to building a barndominium help ensure that electrical, plumbing, and mechanical systems function effectively within the overall construction.
Exterior and Interior Finishing Options Suitable for Barndominiums
Exterior and interior finishing options for barndominiums combine practical durability with aesthetic flexibility to complement their hybrid construction style. Metal siding is a common exterior choice due to its resistance to weather and pests and its relatively low maintenance requirements. Wood or engineered wood accents are often added to create warmth and soften the overall look without compromising structural integrity. Some builders use fiber cement panels or composite materials to introduce varied textures and colors while providing protection against moisture and temperature changes.
Interior finishes typically balance rustic appeal with modern functionality. Smooth, paint-ready walls can be achieved with drywall or panel systems that work well with conventional insulation. Features like exposed wood beams, polished concrete floors, or insulated panel surfaces contribute to the distinctive character of a barndominium while supporting thermal control. Cabinetry, lighting, and trim options range widely in style, allowing customization to suit personal preferences and the building’s intended use. Finishing choices should align with the structural system and promote comfort and durability across different climates.
Maintenance and Longevity Factors to Consider for Barndominium Structures
Proper maintenance of barndominiums involves regular checks on metal parts and insulated panels to support durability and energy efficiency. Attention to exterior finishes and site drainage also plays a key role in preserving structural integrity over time.
| Maintenance Category |
Main Focus |
| Metal Components |
Corrosion inspection |
| Insulated Panels |
Seam and vapor barrier care |
| Exterior Finishes |
Coating upkeep, pest resistance |
| Site Drainage |
Prevent water pooling |
These maintenance areas are essential to support the long-term function and comfort of barndominiums through varying environmental conditions.
Navigating Permits and Building Codes Relevant to Barndominium Projects
Barndominium projects must adhere to local building codes and permit requirements, which differ based on location and project scope. Engaging early with local building authorities helps clarify applicable regulations, zoning restrictions, and considerations specific to mixed-use structures like barndominiums. Confirming how the hybrid residential and agricultural or workshop use is classified by code officials is an important part of this process.
Obtaining the necessary permits supports alignment with safety and structural standards throughout construction. Consulting professionals familiar with local permitting processes can facilitate smoother navigation of regulatory requirements during the steps to building a barndominium. Coordinating approvals before construction begins helps avoid delays or the need for rework.