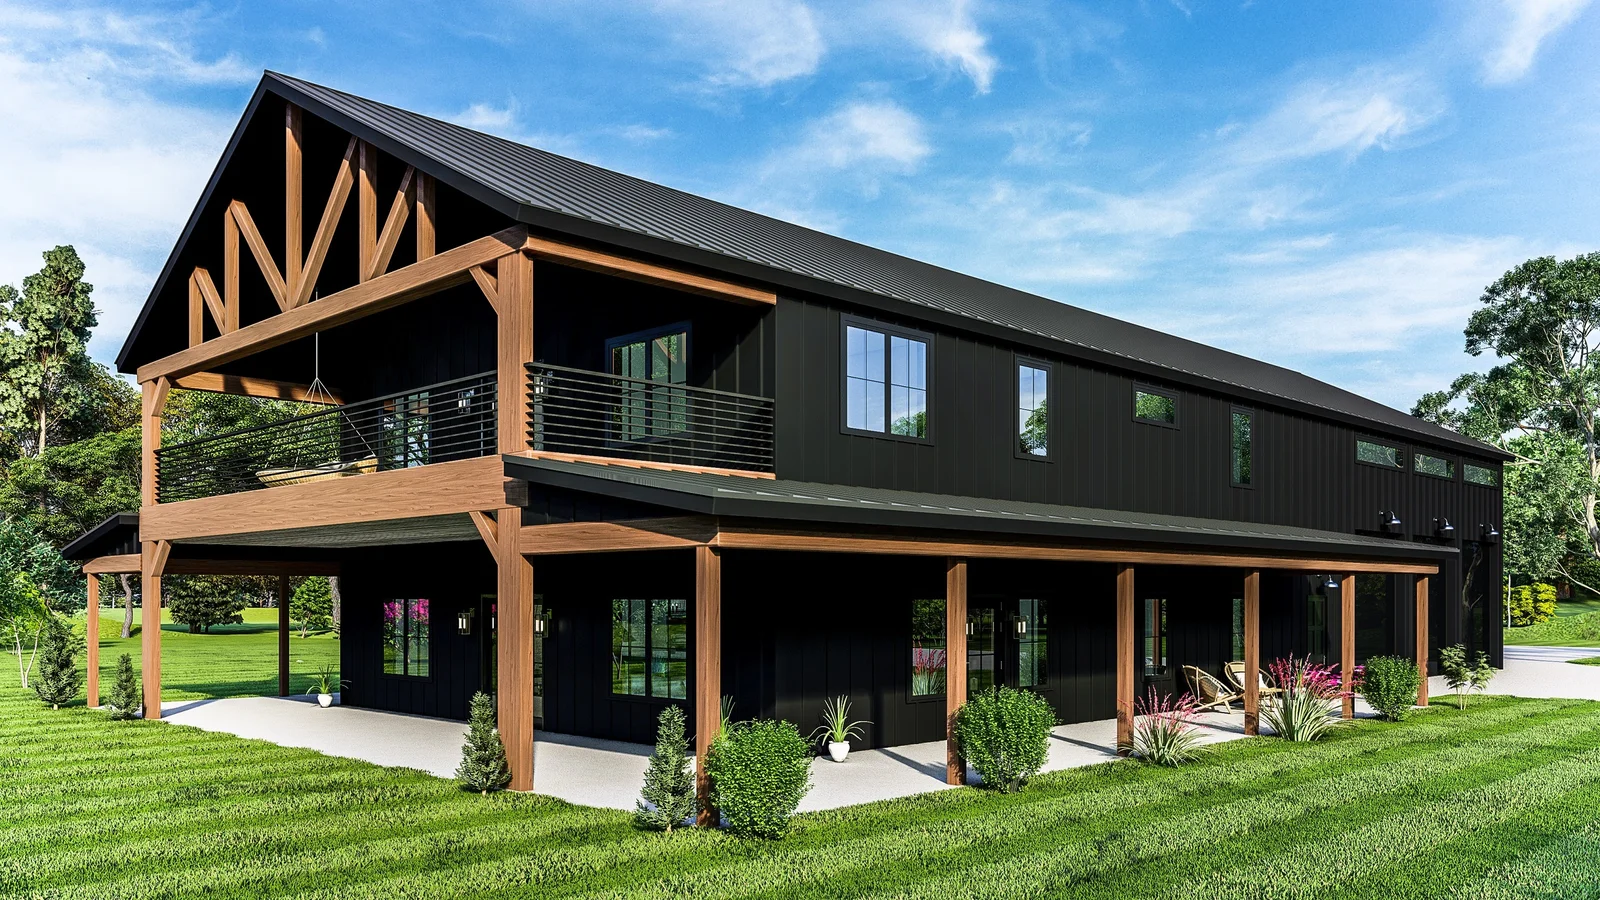
Properly preparing land for building a house is a critical step that influences the stability and durability of the construction. This process goes beyond clearing the site; it involves assessing soil conditions, terrain, and drainage to ensure the ground can support the structure and reduce risks such as settling or erosion. Thorough preparation helps prevent structural issues and water problems that could lead to costly repairs during or after building.
Effective land preparation also facilitates smoother construction by creating a level foundation and managing water flow around the site. It contributes to a safer and more accessible work environment while supporting compliance with local requirements and coordination with utility services. Although specific needs vary by location and project design, investing time in preparing land for building a house promotes safer construction and more resilient homes.
Assessing Soil Conditions and Terrain for Building Suitability
Evaluating soil and terrain is essential when preparing land for building a house. Soil texture, drainage, and stability, along with terrain slope and natural water flow, influence foundation choices and site preparation needs.
Soil/Terrain Type
Building Suitability
Clay Soil
Poor drainage
Sandy Soil
Good drainage
Loam Soil
Generally suitable
Steep Slope
Needs grading
Flat Terrain
Easier foundation
This table summarizes common soil and terrain types to consider during early site assessment. Understanding these factors supports informed planning for stable and efficient building preparation.
Clearing Vegetation and Removing Debris From the Building Site
After clearing vegetation, it is important to remove rocks, old construction materials, trash, and surface debris to create a stable and clean area for excavation and foundation work. Proper disposal or recycling of cleared materials supports environmental responsibility during site preparation. Removing debris helps reduce the risk of uneven settling beneath the structure and prevents obstructions during grading or installation of underground systems.
These steps contribute to establishing a controlled environment that supports building quality and durability on the prepared land. A well-prepared site facilitates smoother construction processes and helps ensure the long-term stability of the building.
Evaluating Drainage and Managing Water Flow on the Property
Proper evaluation of drainage and water flow is a key part of preparing land for building a house. Understanding how water moves across the site helps guide grading and drainage solutions to protect the foundation and reduce erosion risks.
Drainage Technique
Purpose
Grading
Redirect surface water
Swales
Guide runoff flow
French Drain
Manage subsurface water
Retention Basin
Store stormwater temporarily
These techniques can be combined based on site conditions to effectively manage water during construction and long-term use, supporting soil health and reducing flood risk.
Grading the Land to Create a Level and Stable Building Surface
Grading the land is a crucial step in preparing land for building a house because it creates a level and stable surface suitable for construction. This process involves redistributing soil to form a flat or gently sloping area that supports foundation stability and promotes proper drainage. Proper grading helps prevent issues such as uneven settling, water pooling near the foundation, and erosion that could affect the structure’s integrity.
The grading process typically includes removing soil from higher points and filling lower areas to achieve the desired contour, often shaping slopes away from the building site to manage water flow effectively. Factors like existing terrain, soil type, and local climate influence how grading is performed. Using equipment such as bulldozers or graders, the land is shaped according to engineering or architectural plans. Even with panelized construction methods that speed up building, stable groundwork remains essential to ensure correct installation and long-term performance of the structure.
Identifying and Addressing Environmental and Regulatory Considerations
Identifying and addressing environmental and regulatory considerations is an essential step in preparing land for building a house. This process involves verifying applicable local, state, or federal regulations related to zoning, protected habitats, wetlands, or floodplain boundaries. Coordination with government agencies may be necessary to obtain permits or conduct environmental assessments before construction begins. Understanding these requirements early helps ensure the project complies with legal frameworks designed to protect natural resources and community safety.
Evaluating potential environmental impacts on the property is also important. This includes considering factors such as soil erosion, wildlife disruption, and water quality. Addressing these concerns might involve implementing erosion control measures or designing the site layout to preserve existing trees and natural drainage patterns. Engaging qualified professionals like environmental consultants or planners can support thorough assessment and planning that align with both regulatory demands and responsible land stewardship.
Preparing the Site for Utility Connections and Access Points
Preparing the site for utility connections and access points is an essential part of preparing land for building a house. This step involves planning and marking locations for key services such as water, electricity, sewer, gas, and telecommunications before construction begins. Early coordination with local utility providers helps ensure that connections can be installed safely and in accordance with local regulations.
Access points like driveways and service entrances should also be carefully planned to support equipment movement during construction and provide convenient entry to the completed home. These preparations often include clear site plan delineation, excavation, and sometimes trenching to accommodate underground utility lines while protecting existing utilities and natural site features.
Coordinating With Professionals for Surveys, Permits, and Inspections
Coordinating with professionals is an essential step in preparing land for building a house. Licensed surveyors provide accurate documentation of property boundaries, elevation data, and site features, which supports the development of precise project drawings and helps prevent disputes or errors during construction. Working with local permitting authorities allows for the review and approval of site plans, grading proposals, and utility connections in accordance with applicable regulations, helping to maintain compliance with zoning, environmental, and building standards.
Inspections by qualified officials or third-party experts verify that land preparation meets safety and quality standards at key stages. Early inspections often focus on erosion control, drainage systems, and soil compaction before foundation work begins. Effective coordination among project planners, contractors, surveyors, and inspectors promotes clear communication and timely resolution of issues. For specific permit or inspection requirements, consulting local authorities or experienced design-build professionals is recommended during the process of preparing land for building a house.
The steps to building a barndominium begin with thorough planning and designing, which are essential to ensure the project meets lifestyle needs and suits the site conditions. Early decisions focus on how the space will be used, the preferred layout, and any special features such as lofts or integrated workshops. Planning also involves considering structural requirements that combine living areas with spaces typically used for agricultural or storage purposes. Design considerations should includ
Is building a barndominium a good investment depends on understanding the nature and typical uses of this type of structure. A barndominium combines residential living space with areas such as garages, workshops, or storage, often within a metal or steel-frame shell. This hybrid design originated from agricultural buildings like barns but has evolved to serve various purposes including primary homes, vacation retreats, hobby shops, and flexible workspaces. The open layouts and durable constructi
Building a barndominium in Texas involves combining residential living space with the structural style of a barn or metal building shell. This approach often results in an open, flexible floor plan that can be customized to accommodate both living areas and spaces for storage or workshops. The design typically includes large, open interiors with high ceilings and expansive windows or doors that enhance natural light and ventilation. The structural design of barndominiums may use steel framing or